Get a quoteCall +48 881 389 989
kontakt@vizus3d.comGdańsk, Gdynia, Sopot and the whole Tri-City. Larger projects also outside the region.
04 · Floor plans

2D and 3D floor plans

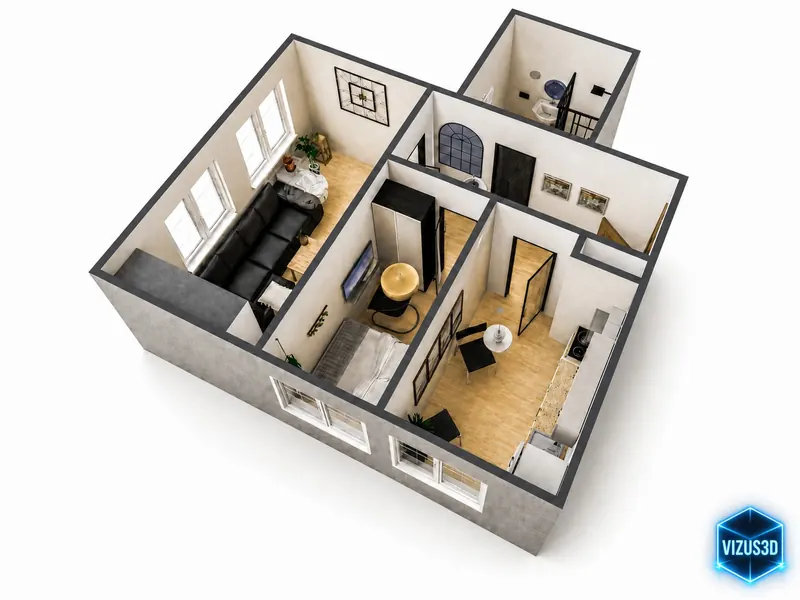
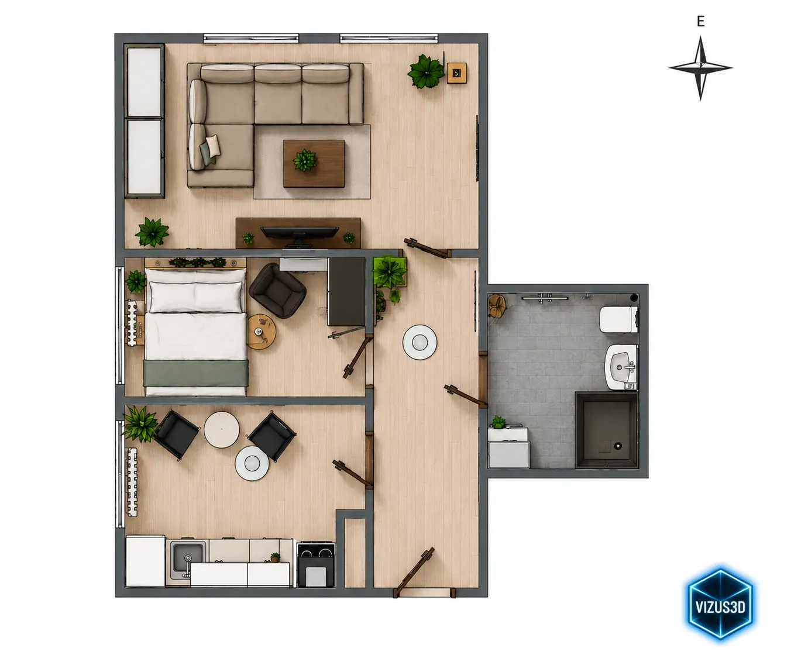
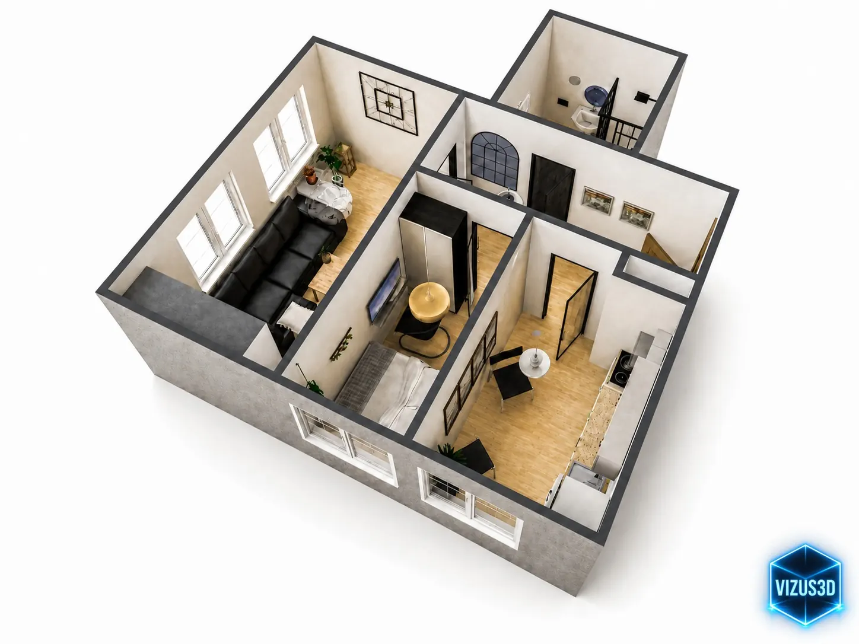
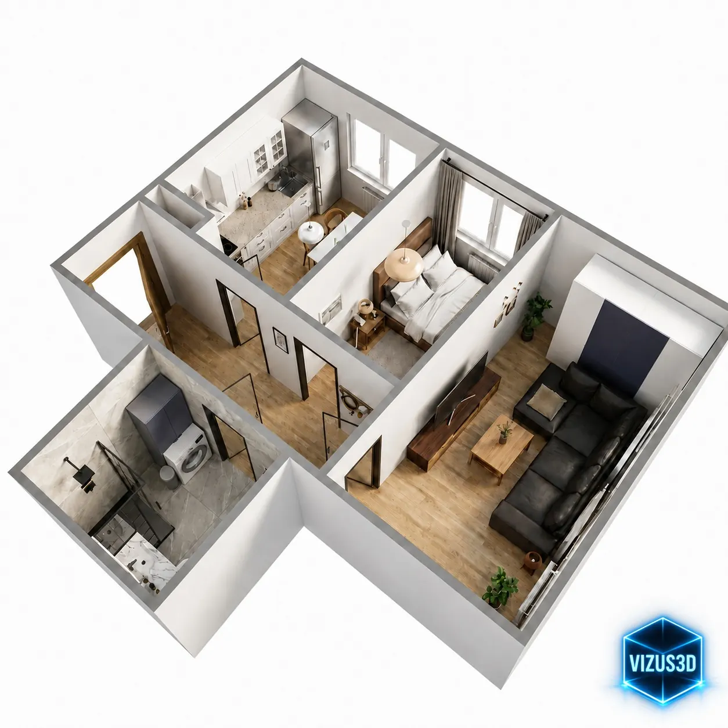
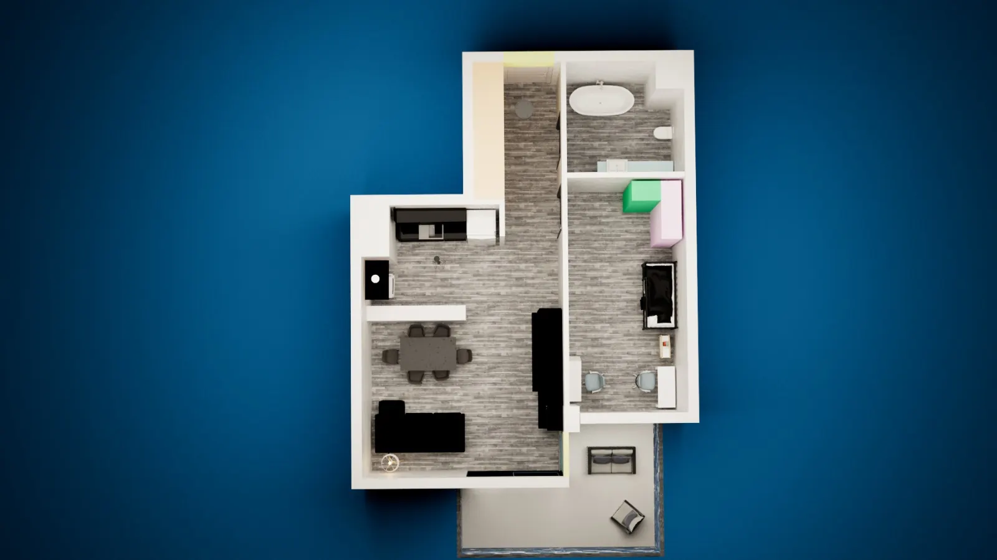
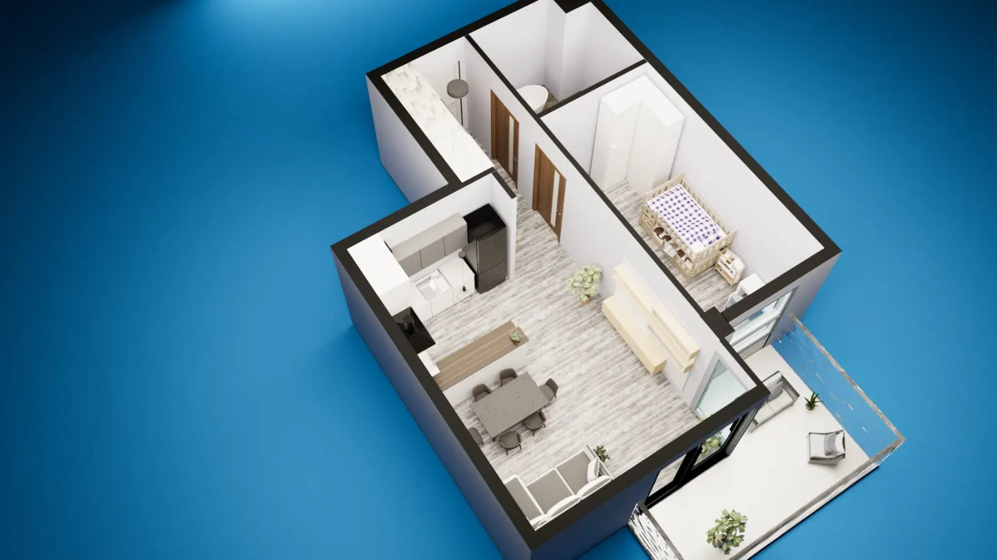
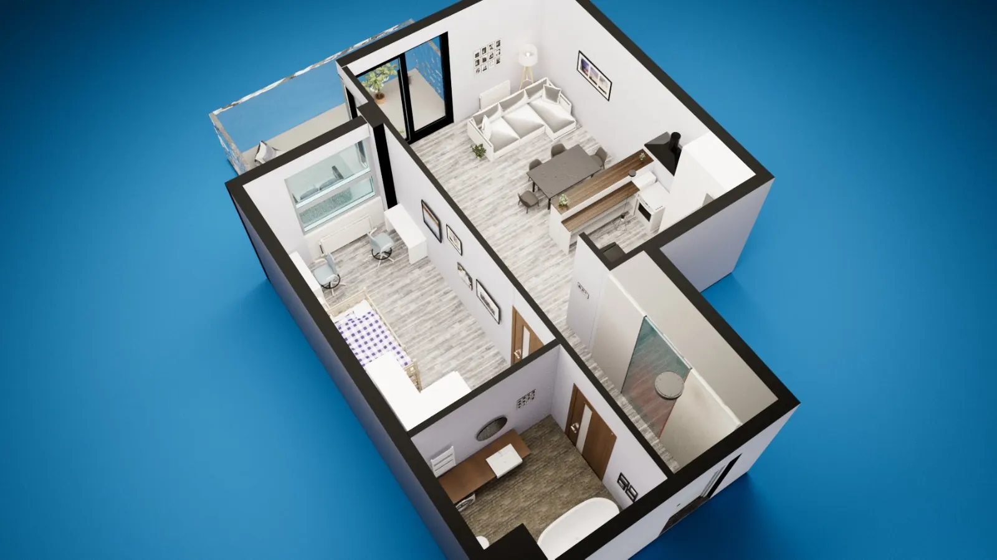
A floor plan answers the buyer’s first question: how are the rooms laid out? The 2D plan shows the layout with room sizes, and the 3D plan shows the interior from above.

  • Plan with room sizes
  • Furnished 3D model
  • Included from PLN 1,990
3D floor plan of the flat at 37 Żeromskiego St, Gdynia
3D plan · Gdynia, Żeromskiego 37
§ 01Interactive floor plan

Point at a room — the plan explains the layout at once

A floor plan answers the buyer’s first question: how are the rooms laid out? Hover or tap — on real plans from our projects.

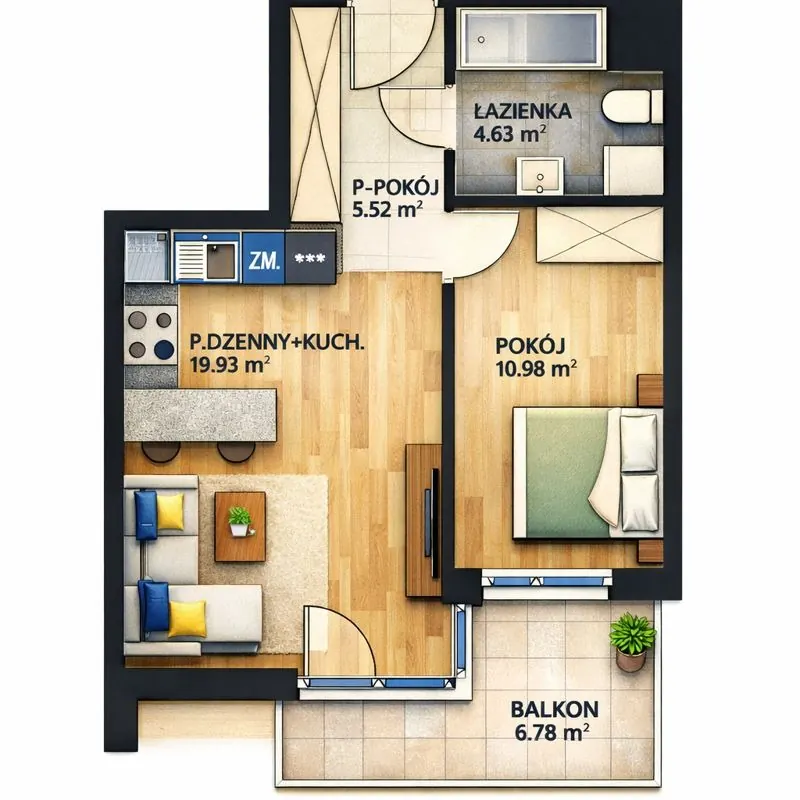
2D plan of a two-room flat: bathroom 4.63 m², hallway 5.52 m², living room with kitchen 19.93 m², bedroom 10.98 m², balcony 6.78 m²
2D plan · two-room flatHover or tap

2D plan with room sizes

A plan showing every room and its floor area. The dimensions come from measurements taken during the visit.

Room sizes come from the 2D plan. Room highlighting is a preview on this website — in the presentation the plan opens from the menu, next to the tour and photos.

In the presentation

The plan always at hand

In the presentation the plan opens from the menu, next to the 360° tour, film and photos. The client can check the plan at any time and go back to the tour.

The dimensions come from measurements taken during the visit.

See the plan in the presentation (opens in a new tab)
3D plan of a flat — view from above
3D plan · top view
§ 03Projects

Floor plans in real presentations

Every property gets its own address and QR code. Open it on a computer or scan the code with your phone.

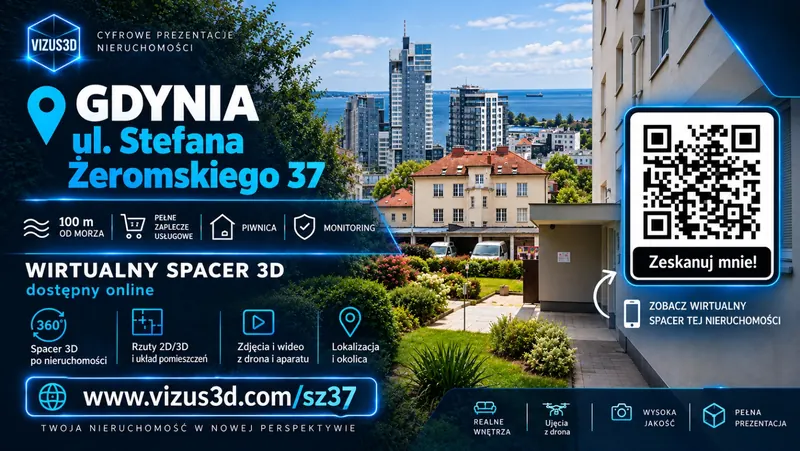
Graphic with a QR code: Gdynia, 37 Stefana Żeromskiego St — virtual tour available onlinevizus3d.com/sz37
OB-01Flat · for rent

Gdynia, Żeromskiego 372 rooms, separate kitchen, ground floor

A spacious flat in a great location, 100 m from the sea.

In the presentation
Description · drone film · location · 2D and 3D plan · photos · 360° tour
Highlights
100 m from the sea · cellar · CCTV
Open the presentation (opens in a new tab)
QR code: vizus3d.com/sz37Scan with your phone —
it opens the presentation
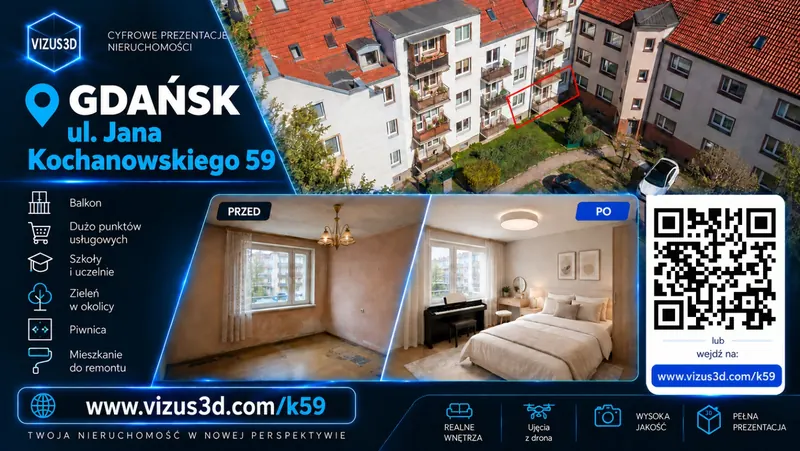
Graphic with a QR code: Gdańsk, 59 Jana Kochanowskiego St — flat to renovate, before and after AI visualisationvizus3d.com/k59
OB-02Flat to renovate

Gdańsk, Kochanowskiego 59Before renovation + AI visualisations

A flat with potential — its condition before renovation plus AI visualisations.

In the presentation
Information · location · 2D and 3D plans · photos and potential · 360° tour
Area
shops and services · schools and universities · greenery
Open the presentation (opens in a new tab)
QR code: vizus3d.com/k59Scan with your phone —
it opens the presentation
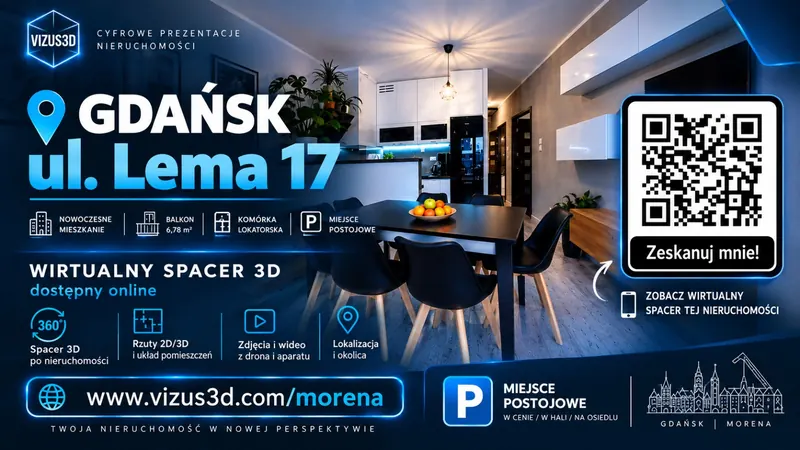
Graphic with a QR code: Gdańsk, 17 Lema St — virtual tour available onlinevizus3d.com/morena
OB-03Flat

Gdańsk, Lema 17Morena · 2 rooms · 42 m²

A modern flat with a view — a full online presentation.

In the presentation
360° tour · photos and film · 2D/3D plans · location and area · description
Highlights
6.78 m² balcony · storage room · parking space in an underground garage
Open the presentation (opens in a new tab)
QR code: vizus3d.com/morenaScan with your phone —
it opens the presentation

All projects

§ 04FAQ

Frequently asked questions

Can’t find your question? Write or call — we will suggest the scope that makes sense for your property.

Get a quote
01Where do the dimensions come from?

We take the necessary measurements during the visit and prepare the plan based on them.

02What is the difference between a 2D and a 3D plan?

A 2D plan is a flat drawing showing the rooms and their floor areas. A 3D plan is a three-dimensional model showing the layout and proportions of the interior from above.

03Are floor plans included?

Yes. The 2D / 3D plan is included in the Apartment (from PLN 1,990) and House (from PLN 2,990) packages.

04Where will the client see the plan?

In the digital presentation — it opens with one click from the menu, on a phone or computer.

Want to present your property the modern way?

Write to us and we will prepare a digital presentation tailored to your listings.

Prefer to talk? Call: +48 881 389 989 · kontakt@vizus3d.com
CallGet a quote